

One and Two-Bedroom Apartments in Emmaus, PA
Find spacious one and two-bedroom apartments at Foundry Flats, a luxury apartment community in downtown Emmaus, PA. Our floor plans include open-concept layouts, generous square footage, quartz countertops, stainless steel appliances, durable vinyl plank flooring and in-unit washer and dryer, giving renters modern apartment features in a walkable Lehigh Valley location.
Residents also enjoy access to resort-style community amenities, landscaped outdoor spaces and a convenient location near local shops, restaurants, the Emmaus Farmers’ Market, Emmaus Community Park, the Lehigh Parkway and major commuter routes. Foundry Flats welcomes cats and dogs, with up to two pets per apartment home. Pet fees, monthly pet rent and breed restrictions apply.
Use the filters below to compare layouts by move-in date, bedroom count, bathroom count, square footage, rent and availability. Some layouts offer current or upcoming availability, while others may have waitlist options; contact the leasing office for the most up-to-date availability and lease details.
Floor Plan Highlights
- Apartment types: 1 and 2-bedroom floor plans
- Bathrooms: 1.5 and 2-bath options
- Square footage: Approximately 1,009 to 1,220+ sq. ft.
- Pricing: Rents shown by available layout
- Availability: Current, upcoming and waitlist options shown by layout
- Pet policy: Cats and dogs accepted, up to two pets
- Laundry: In-unit washer and dryer
1 Bedroom
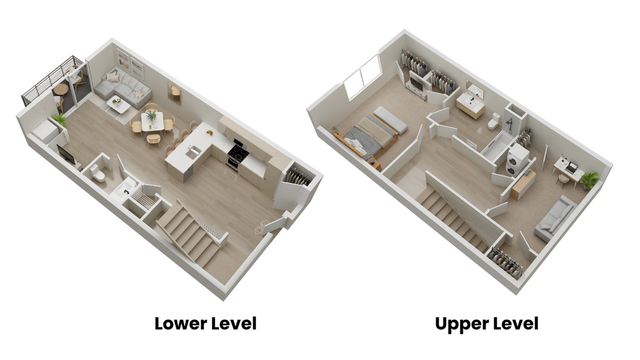
A1 Townhome With Den
- 1 Bed / 1.5 Bath — 1,079 sq. ft
-
$2,400 per month
View Details
Waitlist Available
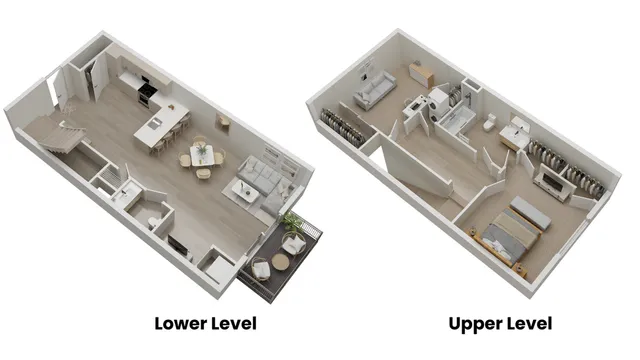
A2 Townhome with Den
- 1 Bed / 1.5 Bath — 1,135+ sq. ft
-
$2,246 per month10mo lease
View Details
Available Dec 29, 2026
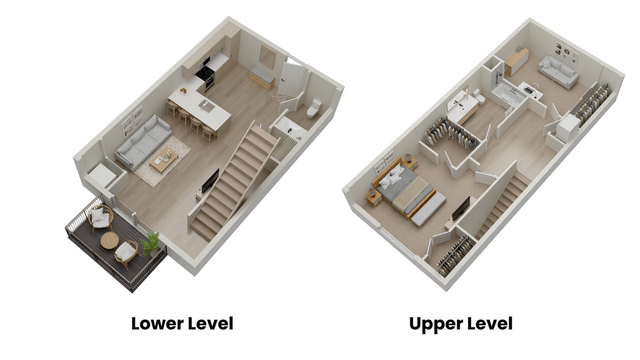
A3 Townhome with Den
- 1 Bed / 1.5 Bath — 1,074 sq. ft
-
$2,400 per month
View Details
Waitlist Available
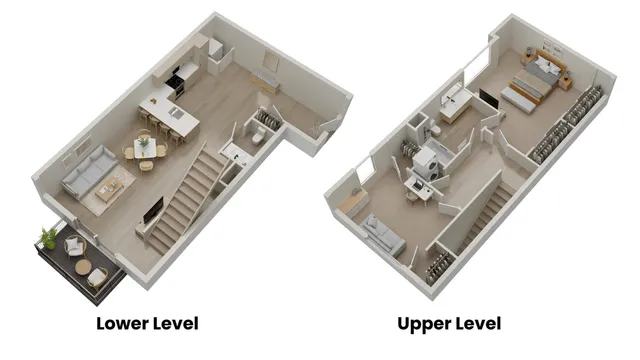
A4
- 1 Bed / 1.5 Bath — 1,220+ sq. ft
-
$2,380 per month
View Details
Waitlist Available
2 Bedroom
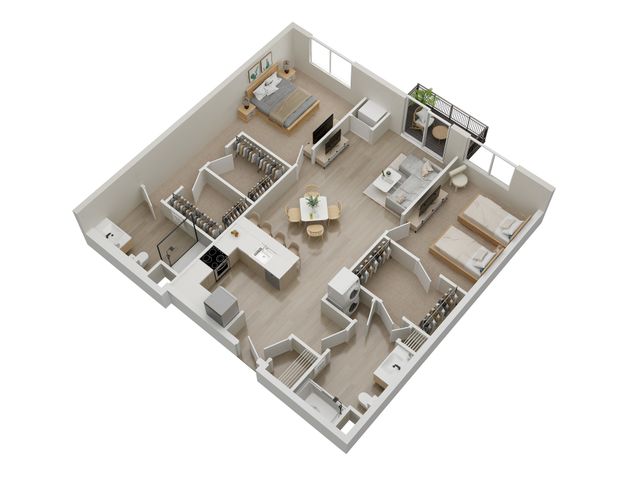
B1
- 2 Bed / 2 Bath — 1,149 sq. ft
-
$2,400 per month9mo lease
View Details
3 Units Available
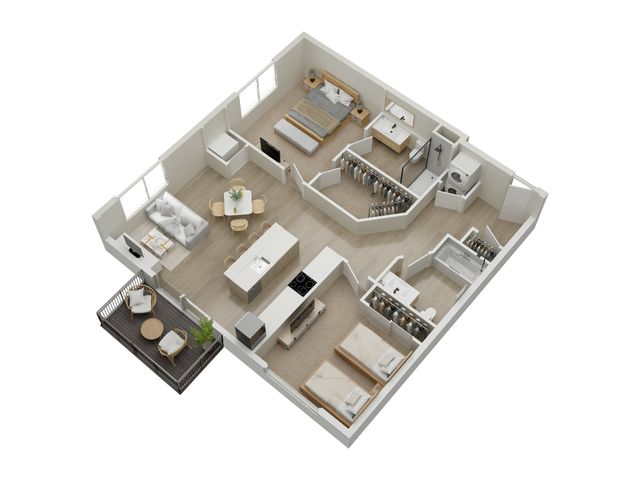
B2
- 2 Bed / 2 Bath — 1,009 sq. ft
-
$2,300 per month9mo lease
View Details
Available Nov 14, 2026
* Pricing and availability are subject to change. Rent is based on monthly frequency.
**SQFT listed is an approximate value for each unit.
Frequently Asked Questions
Rent at Foundry Flats ranges from $2,246.00 to $2,400.00 per month. Pricing varies by floor plan size, bedroom count, and unit features. Contact our leasing office for the most current rates.
What bedroom options are available at Foundry Flats?
Foundry Flats offers 1 bedroom, 2 bedroom apartments across 6 floor plan options.
How big are the apartments at Foundry Flats?
Apartments at Foundry Flats range from 1,009 to 1,285 square feet. View individual floor plans for specific sizes and layouts.
Which floor plans are currently available at Foundry Flats?
Floor plans currently available at Foundry Flats include: B1. Contact our leasing office or browse the listings above for the most up-to-date availability.
What floor plan options does Foundry Flats offer?
Foundry Flats offers 6 floor plan options including 1 -bedroom and 2 -bedroom apartments. Browse the listings above to compare layouts and features.